Related Articles

Planning an efficient underfloor heating installation starts with the right pipe layout, floor insulation, and heat-loss calculations. Underfloor Heating Pipe Spacing is a key factor in achieving even heat distribution, reducing cold spots, and maintaining comfortable indoor temperatures. The ideal spacing depends on room heat loss, floor construction, floor finishes, and water temperature.
Choosing the right layout helps improve heating performance and supports efficient energy use. As an experienced central heating company, Greenwell provides heating solutions tailored to residential and commercial projects, helping customers select suitable systems based on their property’s heating requirements.
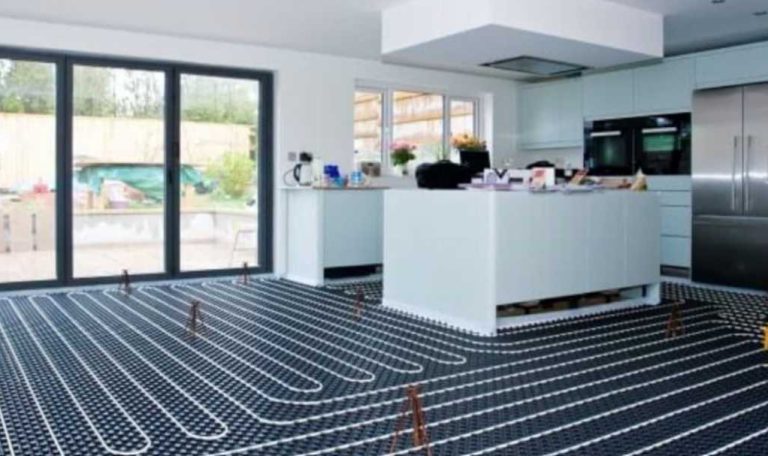
Pipe spacing refers to the distance between adjacent runs of Underfloor Heating Pipe Spacing installed beneath the floor. It determines how closely the pipes are positioned and influences how heat is distributed throughout the heated area.
Closer spacing generally provides more evenly distributed heat and can help meet higher heating demands, depending on the system design. Wider spacing may be suitable for rooms with lower heat requirements or specific construction conditions, but it can increase the likelihood of temperature variations across the floor if the layout is not properly calculated.
There is no single spacing measurement that works for every property. A professional design should consider the room’s calculated heat loss, available water temperature, pipe diameter, floor construction, and the manufacturer’s installation instructions. These factors help determine a suitable configuration for consistent heating performance.
Read More : Underfloor Heating Manifold
The distance between pipes affects the way heat moves through the floor structure and into the room. When the layout is designed correctly, the system can distribute warmth across the floor while maintaining appropriate surface temperatures.
An unsuitable pipe layout may create areas that feel warmer or cooler than others. It may also require higher operating temperatures or longer heating periods to achieve the desired comfort level. However, pipe spacing alone does not determine energy consumption. Insulation quality, heating controls, heat source efficiency, and the building’s overall heat loss also influence the performance of an underfloor heating system.
For this reason, the design should balance thermal comfort, installation requirements, and operating efficiency. The objective is to ensure the system delivers the required heating output without unnecessary complexity or excessive energy use.
Learn More : Hydronic Underfloor Heating
Several technical considerations influence the design of an underfloor heating installation.
Rooms with greater heat loss may require a higher heating output. External walls, windows, ceiling height, insulation levels, and outdoor temperatures all influence the amount of heat needed to maintain comfortable indoor conditions.
Different floor finishes transfer heat at different rates. Tiles and stone generally conduct heat effectively, while some carpets, underlays, and engineered wood products offer greater thermal resistance. The complete floor assembly should be assessed before finalising the pipe layout.
Suitable insulation helps direct heat upwards into the occupied space rather than allowing excessive heat loss into the ground or underlying structure. Insulation requirements depend on whether the installation is above a heated room, an unheated area, or the ground.
The temperature of the circulating water and the rate at which it flows through each circuit affect the heat delivered to the floor. These parameters must be considered together with the pipe arrangement to achieve the required heating output.
Room geometry, fixed kitchen units, built-in wardrobes, and other permanent obstructions can influence where heating pipes should be installed. The layout should prioritise usable heated areas while following the system manufacturer’s requirements.
Read with Us : floor heating system water
A successful installation begins with an assessment of the building and the intended use of each room. A heating designer should calculate the required heat output, assess the floor construction, and select a suitable pipe layout before installation begins.
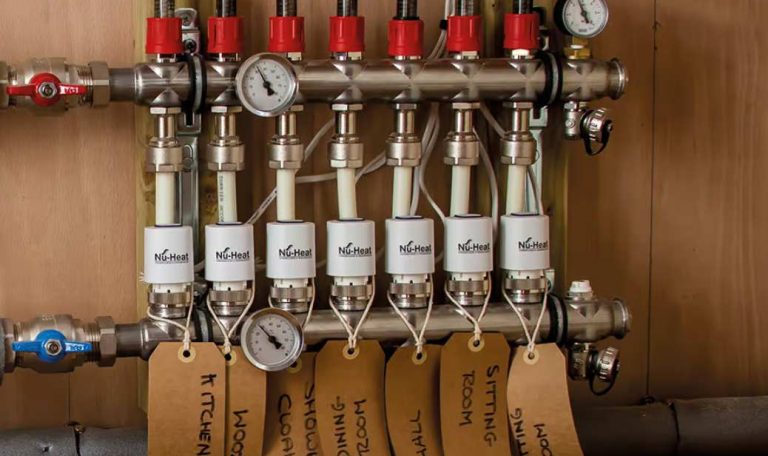
The design should also account for circuit lengths, hydraulic resistance, manifold positioning, and the need to balance water flow across different rooms. Excessively long circuits or poorly planned layouts can complicate commissioning and lead to uneven performance.
During installation, pipes must be secured correctly and protected against damage. The installer should follow the specified bending limits, maintain the designed layout, and complete the required pressure testing before the floor covering or screed is installed.
Accurate documentation is valuable for future maintenance and renovation work. Recording pipe routes and circuit positions can help prevent accidental damage when drilling or carrying out alterations to the floor.
Read the Full Article : cost of underfloor heating vs radiators
Several avoidable errors can affect the performance and reliability of a floor heating system.
Avoiding these mistakes helps support consistent operation and reduces the risk of expensive remedial work.
A technically sound heating layout requires more than choosing a distance between pipes. The designer must coordinate the heat source, manifold, controls, insulation, pipe circuits, and floor construction to create a complete system.
Professional planning also helps establish appropriate operating temperatures and control settings. Weather compensation, room thermostats, and suitable zoning can improve temperature control when correctly specified and commissioned.
The final design should be checked against the applicable building regulations, relevant standards, and product documentation. This is particularly important for projects involving different floor finishes, mixed heating systems, or complex building layouts.
For new homes and renovation projects, investing in proper design before installation can help improve comfort, support dependable operation, and avoid unnecessary adjustments after the floor has been completed.
Read the Full Article : underfloor heating cost
Choosing the right pipe layout is an important step towards achieving comfortable, consistent, and dependable heating. By considering room heat loss, insulation, floor finishes, water temperature, and circuit design, property owners and construction professionals can make informed decisions about their heating installations.
Since 2010, Greenwell has been providing heating solutions tailored to residential and commercial project requirements. Contact our team to discuss your project and explore suitable options for an efficient and comfortable underfloor heating installation.
Contact Us to discuss your heating requirements and find the right solution for your property.
The appropriate distance depends on the room’s heat demand, floor construction, Underfloor Heating Pipe Spacing, water temperature, and manufacturer guidance. Closer spacing may be appropriate in areas with higher heating requirements, while other rooms may need a different arrangement. A heat-loss calculation should determine the final design rather than applying one measurement to the entire property.
Yes, it can influence system performance, but the relationship is not straightforward. A suitable layout helps deliver the required heat output and maintain comfortable temperatures. Actual energy consumption also depends on insulation, building heat loss, controls, operating temperatures, and heat source efficiency. Correct design and commissioning are therefore essential.
Changes may be possible before the pipes are fixed and the floor construction is completed, but they should be reviewed against the heating design. Altering the layout can affect circuit lengths, water flow, and heat distribution. Any adjustment should be approved by the responsible heating designer or installer before work continues.