Related Articles

An underfloor heating manifold is a central component of a hydronic underfloor heating system. It distributes heated water through individual floor circuits, collects the returning water, and helps regulate the flow supplied to different areas of a property. Its configuration plays an important role in achieving consistent heat distribution and reliable system operation.
For homeowners, architects, and property developers, understanding how a manifold works can make it easier to plan an effective heating installation. The correct selection of manifold components, control equipment, and pipe circuits depends on the building layout, heating demand, and chosen heat source. As a trusted central heating company, Greenwell provides heating solutions tailored to project requirements, helping clients explore suitable options for residential heating and modern underfloor heating applications.
An underfloor heating manifold is a distribution assembly that connects the heat source to multiple water-based underfloor heating circuits. Each circuit serves a particular room or heating zone, depending on the system design.
Most manifolds feature two main horizontal bars: a flow bar that supplies heated water to the floor circuits and a return bar that collects water after it passes through the pipes. Depending on the model, the assembly may also include flow meters, isolation valves, air vents, drain and filling points, and temperature gauges.
These components help installers distribute water, balance individual circuits, and inspect system operation during commissioning and maintenance.
The manifold provides a central location for managing the water distribution throughout the floor heating network. Without appropriate circuit balancing and configuration, some areas may receive insufficient flow while others receive more than required.
A properly selected and commissioned manifold can help:
The manifold must be selected according to the number of circuits, required flow rates, pipe specifications, and overall heating design rather than appearance alone.
Learn More : Hydronic Underfloor Heating
The manifold works as part of a connected heating system, moving water between the heat source and the underfloor pipework.
A compatible boiler, heat pump, or other suitable heat source supplies water at the temperature required by the system design. Where necessary, a mixing assembly regulates the water temperature before it reaches the floor circuits.
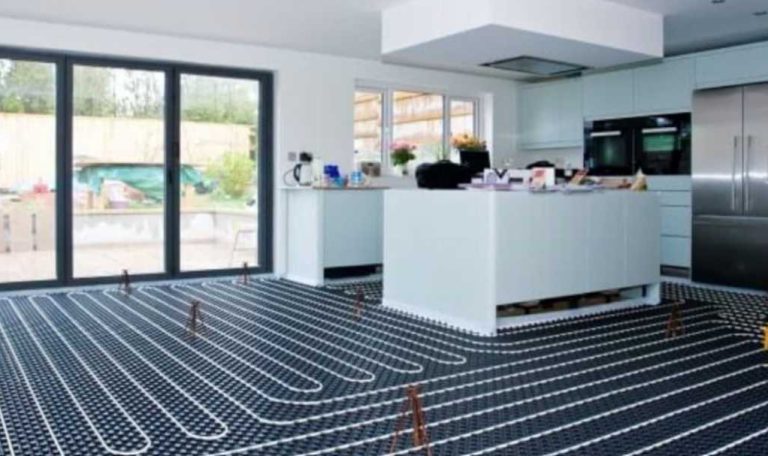
The flow bar directs water into individual pipe loops installed beneath the floor. Each loop serves a designated area and is designed according to factors such as room heat loss, pipe spacing, and circuit length.
After transferring heat to the floor structure, the cooler water returns to the manifold. It then flows back through the system according to the hydraulic arrangement and heat-source configuration.
Flow meters and balancing valves, where fitted, help the installer adjust water distribution across the circuits. Correct balancing supports the intended heating output and helps prevent uneven performance between rooms.
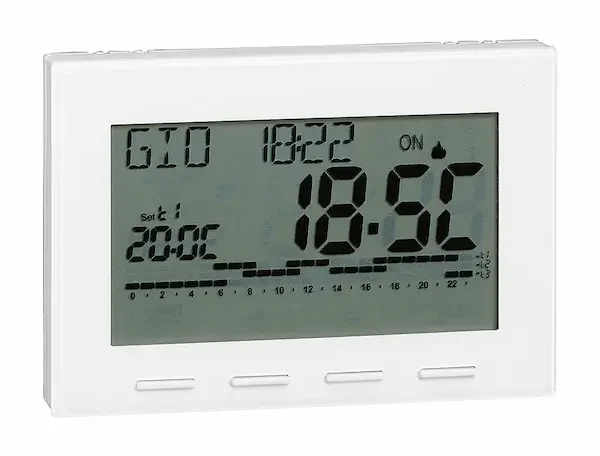
When the system includes zone thermostats and compatible actuators, individual circuits can open or close according to the temperature requirements of each area. This enables more precise control than operating all circuits in the same way at all times.
Learn More : underfloor heating cost
The manifold is only one part of the complete system. Its supporting components perform different hydraulic and electrical functions.
The flow bar distributes water into the heating circuits, while the return bar collects water returning from the floor. Together, they provide the connection point between the main heating circuit and the underfloor pipework.
Flow meters show the water flow through individual circuits where provided. Installers use the readings to balance the system according to the calculated design requirements.
Isolation valves help separate the manifold from other parts of the system for maintenance. Air vents and filling or draining points assist with commissioning and servicing when used according to the manufacturer’s instructions.
Learn More : heated floor installation
An Underfloor Heating Actuator is an electrically operated component fitted to a compatible manifold valve. It responds to a control signal and opens or closes the relevant circuit, allowing the system to regulate heating in individual zones.
For example, when a room thermostat detects that a room needs additional heat, the control system can activate the corresponding actuator. The actuator then operates the valve so water can flow through the associated circuit, subject to the system’s control sequence.
Actuator selection must match the manifold valve connection, operating voltage, control arrangement, and required operating behaviour. Compatibility is essential for reliable performance.
An Underfloor Heating Mixing Valve regulates the temperature of water supplied to the floor circuits in an underfloor heating system that requires mixing. It combines hotter water from the heat source with cooler return water to achieve the designed supply temperature, helping maintain comfortable and consistent indoor heating.
This is particularly relevant when an underfloor heating system operates alongside a higher-temperature radiator circuit. The mixing arrangement helps maintain a suitable water temperature for the floor heating system, supporting efficient operation and protecting flooring materials from excessive heat.
However, not every installation requires a separate mixing valve. Some heat sources, particularly appropriately designed low-temperature systems, can supply the required water temperature directly. The correct arrangement depends on the heat source, system hydraulics, floor construction, and manufacturer guidance.
Professional system design helps ensure that the underfloor heating system operates at the appropriate water temperature for the flooring and the building’s heating requirements, delivering reliable performance and long-term comfort.
Learn More : UFH manifold
An Underfloor Heating Wiring Centre provides a central connection point for compatible room thermostats, manifold actuators, and other heating controls. Depending on its design, it may also coordinate signals to a circulation pump, boiler, heat pump, or zone valve.
For example, when a thermostat requests heat, the wiring centre processes the demand and activates the relevant control outputs. This can allow the appropriate actuator to open and signal the heat source to provide heating, according to the system’s wiring configuration.
The wiring centre must be compatible with the thermostats and actuators being used. Electrical installation should follow the manufacturer’s wiring diagram and be completed by a qualified professional.
Selecting a suitable manifold requires more than counting the rooms in a property. The design should account for the number of heating circuits, hydraulic requirements, available space, and the intended control strategy.
The number of manifold ports should match the designed floor circuits. A large room may require multiple circuits, while smaller rooms may share a control zone if the design permits.
The manifold should accommodate the required circuit flow rates and pipe connections. Flow meters, valves, and other components must be suitable for the expected operating conditions.
Determine whether the installation needs a mixing assembly or can operate directly from the heat source. The decision should be based on the system design rather than a universal temperature setting.
The manifold should be accessible for inspection, balancing, and maintenance. Its location should also support practical pipe routing to the different heating zones.
Thermostats, actuators, wiring equipment, and the heat source must work together as one control system. Planning these components as a coordinated package can help reduce compatibility issues during installation.
Some heating problems can originate from the manifold or its connected components, although a proper diagnosis is necessary before replacing equipment.
Uneven floor temperatures: Possible causes include unbalanced flow rates, trapped air, incorrect circuit configuration, or insufficient heating output.
A room that does not heat: The issue may involve a thermostat, actuator, valve, circulation problem, or another part of the heating system.
Water temperature that is too high or too low: Possible causes include incorrect heat-source settings, a mixing-control issue, or a design mismatch.
Poor system response: Incompatible controls, incorrect wiring, or an unsuitable control sequence may prevent heating zones from operating as intended.
System checks should be carried out by a qualified heating professional. Electrical controls and pressurised water circuits should not be adjusted without the appropriate knowledge and precautions.
Greenwell helps clients explore heating solutions based on the requirements of their homes and building projects. Selecting a suitable underfloor heating configuration involves understanding the building layout, heating demand, floor construction, and compatibility between the system components.
For villas and residential developments, the objective is to create a heating solution that supports comfortable indoor temperatures and reliable operation. The manifold, floor circuits, heat source, and control equipment should all be considered as parts of the same system.
Greenwell can help you assess your project’s heating requirements and identify the most suitable solutions for underfloor heating and related central heating applications.
Choosing the right manifold and supporting components is an important step toward building a reliable hydronic underfloor heating system. Proper design, compatible equipment, accurate balancing, and professional commissioning all contribute to effective system performance.
If you are planning a new residential heating project or upgrading an existing system, Greenwell can help you explore the available heating solutions.
Contact Us to discuss your project and find a solution tailored to your property’s heating requirements.
The correct manifold size depends primarily on the number of designed heating circuits, required flow rates, pipe specifications, and system layout. Each circuit must be accounted for in the heating design, and the manifold must provide enough compatible ports to serve them.
Not always. A mixing valve is typically required when the incoming water temperature must be reduced to meet the underfloor heating design requirements. Some low-temperature systems can operate without a separate mixing assembly, depending on the heat source and hydraulic configuration.
Yes, when the system is designed for zoning and includes compatible thermostats, actuators, and control equipment. Each zone can then respond to its own heating demand, subject to the overall system configuration and control settings.