Related Articles

Hydronic Underfloor Heating is a modern heating solution that uses warm water circulating through pipes beneath the floor to provide comfortable, evenly distributed indoor warmth. Unlike traditional heating methods that rely mainly on radiators, this system transfers heat across the floor surface, helping maintain a pleasant temperature throughout a room.
For homeowners, architects, and property developers, hydronic underfloor heating offers an effective way to integrate heating into a building’s design while keeping visible walls and floor areas free from radiators. Choosing an experienced central heating company is essential to ensure that the system is correctly designed, installed, and adjusted to meet the property’s heating requirements. With professional planning, Greenwell helps clients select heating solutions that support indoor comfort and long-term performance.
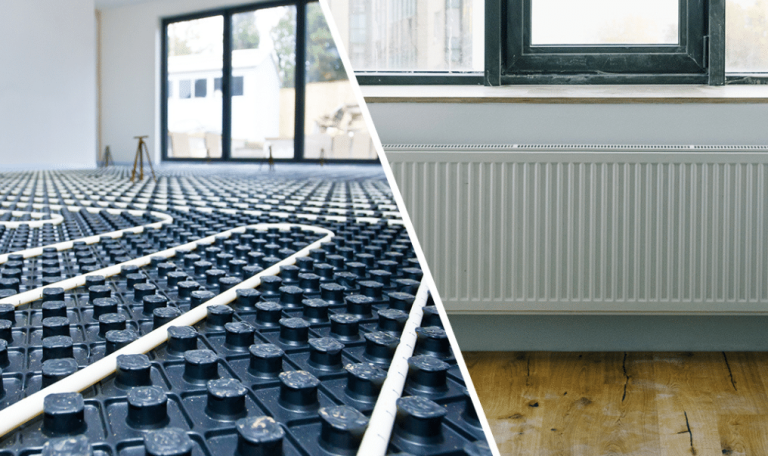
Hydronic underfloor heating is a water-based heating system installed beneath the finished floor. A heat source warms the water, which then flows through a network of pipes laid within or beneath the floor structure. The floor absorbs this heat and gradually releases it into the room.
Because the pipes cover a large floor area, heat can be distributed across the space rather than concentrated around individual radiators. The result is a comfortable indoor environment with less noticeable temperature variation between different parts of the room.
Hydronic underfloor heating can be considered for villas, apartments, new residential developments, and selected commercial properties. However, its suitability depends on factors such as insulation, floor construction, room dimensions, and the available heat source.
The system operates through a controlled cycle that moves heated water from the heat source to the floor circuits and back again.
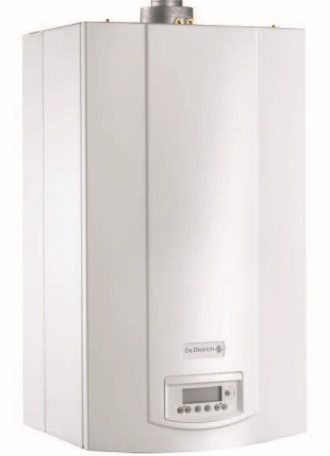
A suitable heat source, such as a compatible boiler or heat pump, raises the water temperature to the level required by the heating design. Underfloor heating often operates at lower water temperatures than conventional radiator systems, although the exact requirements depend on the building and system configuration.
A circulation pump moves the heated water through pipes installed beneath the floor. The pipe layout is planned to provide suitable heat distribution throughout each room.
The pipes warm the surrounding floor structure. Heat then moves from the floor surface into the room, primarily through radiant heat transfer and natural convection.
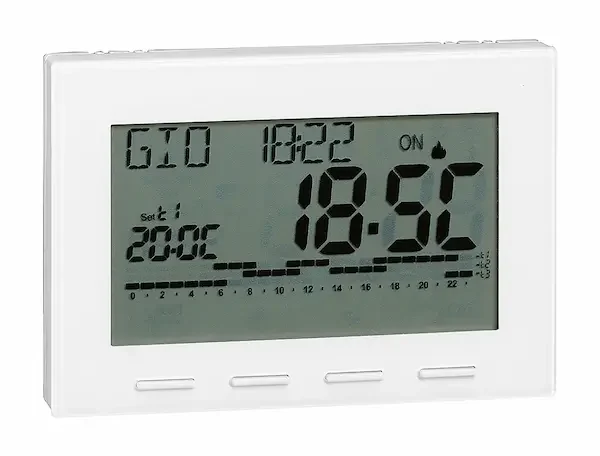
Thermostats and other control components help regulate heating according to the temperature requirements of individual zones. Once the desired temperature is reached, the controls adjust the system’s operation as designed.
This process provides a practical way to manage indoor heating while maintaining a clean, unobtrusive interior design.
Learn More : floor heating system water
A properly designed system combines several components that work together to circulate water, distribute heat, and maintain safe operating conditions.
The pipes carry heated water beneath the floor. Their material, diameter, spacing, and circuit length should be selected according to the heating calculations and installation requirements.
The manifold distributes water among the individual heating circuits. It also provides a central point for balancing and managing the flow through different areas of the property.
The pump maintains the water flow needed to transfer heat from the heat source to the underfloor circuits. Its capacity must match the hydraulic requirements of the installation.
Thermostats measure room temperature and communicate heating demand to the control system. Depending on the design, actuators and a wiring centre may coordinate the operation of individual heating zones.
Insulation beneath the heating pipes helps reduce downward heat loss. The floor build-up, screed thickness, and final flooring material also affect heat transfer and system response.
Learn More : thermal investigation
Hydronic underfloor heating offers several advantages when the system is correctly designed for the property.
The heated floor provides warmth across a broad surface, helping reduce cold spots and creating a more consistent indoor temperature.
Because the heating pipes are concealed beneath the floor, there is no need to allocate wall space to conventional radiators. This can be particularly useful in modern villas and open-plan living areas.
A hydronic system may operate efficiently when paired with a suitable heat source, appropriate insulation, and well-designed controls. Its relatively low operating water temperatures can be particularly beneficial when used with a compatible heat pump.
Actual energy consumption depends on the building’s heat loss, local climate, system settings, installation quality, and occupant behaviour. Underfloor heating does not automatically guarantee lower bills in every property.
The combination of a large heated surface and controlled heat delivery can create a comfortable environment without relying on concentrated heat from individual radiators.
With suitable controls, different rooms or areas can follow different heating schedules and temperature settings. This allows the system to respond to the needs of bedrooms, living rooms, and other occupied spaces.
Learn More : underfloor heating cost
Both hydronic underfloor heating and radiator-based heating can use hot water to warm a property, but they distribute heat differently.
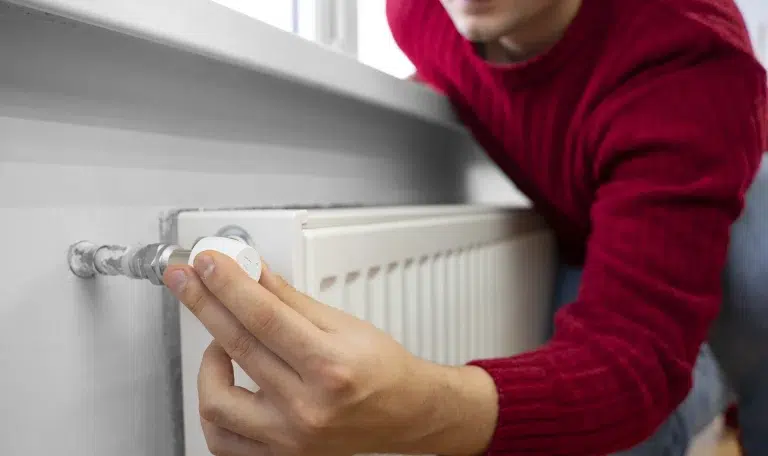
Radiators transfer heat from individual units positioned around a room. Underfloor heating distributes heat through pipes beneath a larger floor area, keeping the heating equipment out of sight.
Underfloor heating may be especially suitable for new builds and major renovations, where the floor structure can be designed to accommodate the pipework. Radiators may be more practical for existing properties where changing floor levels or rebuilding floors would be difficult.
The best choice depends on the property’s insulation, room layout, construction stage, required response time, and available budget. In some projects, a professionally planned combination of heating methods may be appropriate.
Learn More : heated floor installation
Installing an underfloor heating system requires careful coordination between the heating design, floor construction, and other building services. Several factors should be assessed before installation begins.
A room-by-room heat-loss calculation helps determine the heating output required for each space. Good insulation can reduce heat demand and support efficient operation.
Pipe spacing affects how evenly heat is distributed and how much heat the floor can deliver. Circuit lengths and water flow must also be calculated to maintain appropriate performance.
Tiles and stone generally transfer heat well, while some thicker or more insulating flooring materials may restrict heat transfer. The selected flooring should be compatible with the designed system output and operating temperature.
The installation must account for the available floor depth, insulation, pipes, screed, and final finish. These details are especially important in renovation projects where existing doors, stairs, and floor levels may limit design options.
The heat source must be compatible with the system’s water-temperature and flow requirements. Proper controls, commissioning, and balancing help ensure that each heating circuit operates as intended.
Reviewing these details before construction can reduce installation conflicts and help avoid costly changes later.
Hydronic underfloor heating can be an excellent option for many residential projects, but suitability should be assessed individually.
It is often easier to integrate into new buildings because the floor structure and insulation can be planned from the beginning. Existing homes may also be suitable, although renovation work can be more complex depending on the current flooring, ceiling heights, and pipe-routing options.
The system’s performance also depends on whether the floor can deliver enough heat to meet the room’s calculated demand. Professional assessment is particularly important for rooms with high ceilings, large glazed areas, or limited insulation.
A heating specialist can evaluate the property, estimate the required heating output, and recommend an appropriate configuration before installation.
Greenwell provides heating solutions designed around the requirements of residential properties and modern building projects. Selecting the right system involves more than choosing pipes and equipment; it requires a coordinated approach to heat-load calculations, component selection, installation planning, and system controls.
Greenwell can help clients assess their heating requirements and identify suitable options for underfloor heating and related central heating applications. Careful planning supports effective heat distribution, practical temperature control, and integration with the property’s overall design.
For villas, new residential projects, and renovation work, the right solution should be selected according to the building’s characteristics rather than relying on a one-size-fits-all configuration.
A well-designed hydronic underfloor heating system can combine comfortable indoor warmth with a clean interior appearance and carefully controlled heat delivery. The key is to select the right components, calculate the heating requirements, and coordinate the installation with the building’s construction.
Greenwell can help you explore suitable underfloor heating and central heating solutions for your property.
Contact Us to discuss your project and find a heating solution tailored to your building’s requirements.
Hydronic underfloor heating circulates warm water through pipes installed beneath the floor. The floor absorbs the heat and releases it into the room, while thermostats and system controls help regulate the indoor temperature.
Hydronic underfloor heating can be energy efficient when the system is properly designed, the building is well insulated, and the heat source and controls are suitable. Performance and running costs vary according to the property’s heat demand, system configuration, and operating settings.
Yes, it can be installed in some existing homes, but feasibility depends on floor construction, available installation depth, insulation, and renovation requirements. A professional assessment can establish whether a suitable installation is practical.